


Bought with Eric Etzel
$527,000
$525,000
0.4%For more information regarding the value of a property, please contact us for a free consultation.
12510 E SALTESE Ave Spokane Valley, WA 99216
5 Beds
3 Baths
2,988 SqFt
Key Details
Sold Price $527,000
Property Type Single Family Home
Sub Type Single Family Residence
Listing Status Sold
Purchase Type For Sale
Square Footage 2,988 sqft
Price per Sqft $176
Subdivision Hillcrest Park
MLS Listing ID 202526175
Sold Date 12/10/25
Style Ranch
Bedrooms 5
Year Built 1958
Annual Tax Amount $3,586
Lot Size 0.290 Acres
Lot Dimensions 0.29
Property Sub-Type Single Family Residence
Property Description
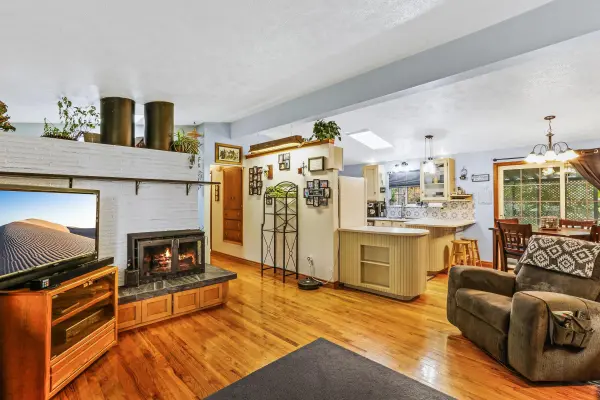
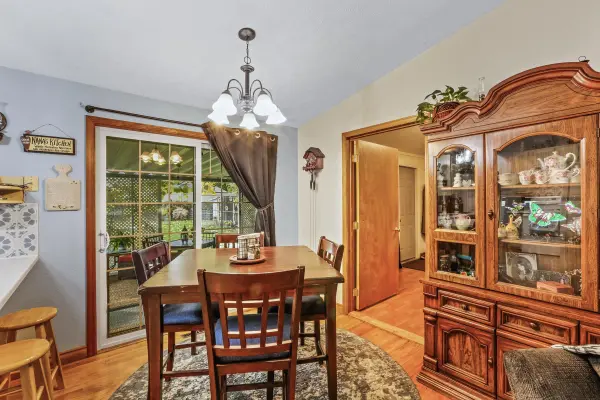
Just what you been looking for! Enjoy this beautiful, meticulously maintained home in a quiet neighborhood featuring 4 bedrooms and 3 bathrooms. Main floor utilities, a versatile den or 5th bedroom, hardwood and vinyl flooring, a newly tiled kitchen with Corian countertops. The finished basement includes a separate entrance, a primary bedroom with full bathroom and walk-in closet. Additional exercise, storage, utility, family and rec rooms. Extras include cent/air, a radon mitigation system, a park like backyard with a large covered patio, raised garden beds, raspberry bushes, and apple trees. Two insulated outbuildings with power-one with heat-perfect for hobbies or ADU. The designer driveway leads to a 2-car attached garage, with an adjacent area for RV, Camper or Boat parking. This home offers both comfort and outdoor enjoyment in a well-maintained setting.
Location
State WA
County Spokane
Rooms
Basement Full, Finished, Rec/Family Area
Interior
Interior Features Hot Water, Other, Smart Thermostat, Pantry, Cathedral Ceiling(s), Natural Woodwork, Windows Vinyl
Heating Natural Gas, Forced Air, Baseboard
Cooling Central Air
Fireplaces Type Masonry, Woodburning Fireplce
Appliance Free-Standing Range, Dishwasher, Disposal
Exterior
Parking Features Attached, RV Access/Parking, Garage Door Opener
Garage Spaces 2.0
View Y/N true
Roof Type Metal
Building
Lot Description Fenced Yard, Sprinkler - Automatic, Level, City Bus (w/in 6 blks), Oversized Lot
Story 1
Architectural Style Ranch
Structure Type Siding,Wood Siding
New Construction false
Schools
Elementary Schools Mcdonald
Middle Schools Bowdish
High Schools University
School District Central Valley
Others
Acceptable Financing FHA, VA Loan, Conventional, Cash
Listing Terms FHA, VA Loan, Conventional, Cash
Read Less
Want to know what your home might be worth? Contact us for a FREE valuation!

Our team is ready to help you sell your home for the highest possible price ASAP
Nearby Locations