




Bought with Marla Hudkins
$399,900
$399,900
For more information regarding the value of a property, please contact us for a free consultation.
2611 W Kiernan Ave Spokane, WA 99205
4 Beds
2 Baths
2,128 SqFt
Key Details
Sold Price $399,900
Property Type Single Family Home
Sub Type Residential
Listing Status Sold
Purchase Type For Sale
Square Footage 2,128 sqft
Price per Sqft $187
MLS Listing ID 202314220
Sold Date 06/07/23
Style Rancher
Bedrooms 4
Year Built 1968
Annual Tax Amount $3,388
Lot Size 6,534 Sqft
Lot Dimensions 0.15
Property Sub-Type Residential
Property Description
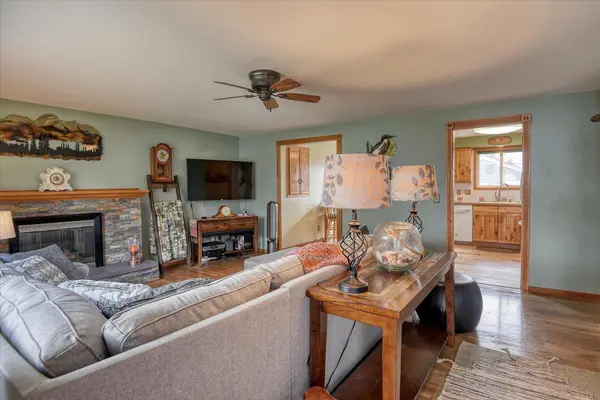
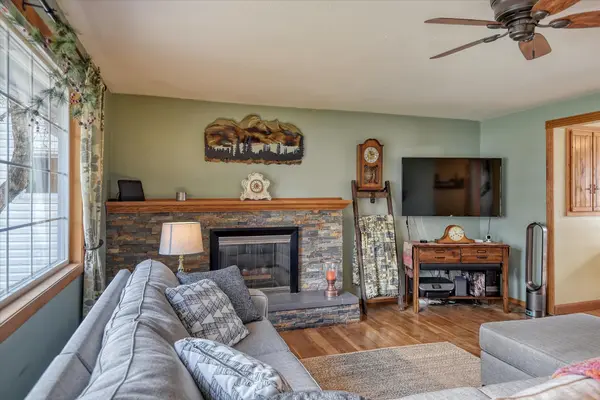
Welcome to this fun and classy home that provides the best of indoor-outdoor living. As you step through the front door of this charming home you are greeted by a warm and inviting living room with beautiful hardwood floors with plenty of natural light flooding through the large windows, creating a bright and cheerful atmosphere. The open floor concept flows right into the kitchen and dining room with access to the backyard. This large rancher offers 3 bedrooms and a full bath on the main floor. Head downstairs to a large open family room, guest bedroom, wine cellar, and the second bathroom. Continue this amazing zen experience as you head outside to the covered pergola. Hold your summer fun BBQ's or simply enjoy a relaxing evening under the stars. One car garage with power, additional covered parking, 8x10 storage unit, vinyl fenced backyard with ally access gate. Don't miss out on the opportunity to own this stunning property, and start enjoying the best of indoor-outdoor living today!"
Location
State WA
County Spokane
Rooms
Basement Full, Finished, Rec/Family Area, Laundry
Interior
Interior Features Wood Floor, Vinyl
Heating Gas Hot Air Furnace, Forced Air
Cooling Central Air
Fireplaces Type Woodburning Fireplce
Appliance Free-Standing Range, Dishwasher, Refrigerator, Disposal, Microwave, Washer, Dryer
Exterior
Parking Features Detached, Slab/Strip, RV Parking, Workshop in Garage, Garage Door Opener, Off Site, Alley Access
Garage Spaces 1.0
Amenities Available Deck, Patio, Hot Water
View Y/N true
View City
Roof Type Composition Shingle
Building
Lot Description Fenced Yard, Sprinkler - Automatic, Level
Story 1
Architectural Style Rancher
Structure Type Vinyl Siding
New Construction false
Schools
Elementary Schools Finch
Middle Schools Glover
High Schools Shadle Park
School District Spokane Dist 81
Others
Acceptable Financing FHA, VA Loan, Conventional, Cash
Listing Terms FHA, VA Loan, Conventional, Cash
Read Less
Want to know what your home might be worth? Contact us for a FREE valuation!

Our team is ready to help you sell your home for the highest possible price ASAP
Nearby Locations