


14502 E 26th Ave, Spokane Valley, WA 99037
See all 29 photos
14502 E 26th Ave, Spokane Valley, WA 99037
REQUEST A TOUR If you would like to see this home without being there in person, select the "Virtual Tour" option and your agent will contact you to discuss available opportunities.
In-PersonVirtual Tour
Listed by Jennifer Strandberg • D.R. Horton America's Builder
$ 504,995
Est. payment /mo
Save
Open Thu 10AM-5PM

14502 E 26th Ave Spokane Valley, WA 99037

5 Beds

3 Baths

2,251 SqFt


Open House

Thu Sep 10, 10:00am - 5:00pm

Fri Sep 11, 10:00am - 5:00pm

Sat Sep 12, 10:00am - 5:00pm

Sun Sep 13, 10:00am - 5:00pm

Thu Sep 17, 10:00am - 5:00pm

Fri Sep 18, 10:00am - 5:00pm

Sat Sep 19, 10:00am - 5:00pm

UPDATED:

Key Details

Property Type Single Family Home

Sub Type Single Family Residence

Listing Status Active

Purchase Type For Sale

Square Footage 2,251 sqft

Price per Sqft $224

Subdivision Vistas At Mica View

MLS Listing ID 202623958

Style Traditional

Bedrooms 5

Year Built 2026

Lot Size 4,791 Sqft

Lot Dimensions 0.11

Property Sub-Type Single Family Residence

Property Description

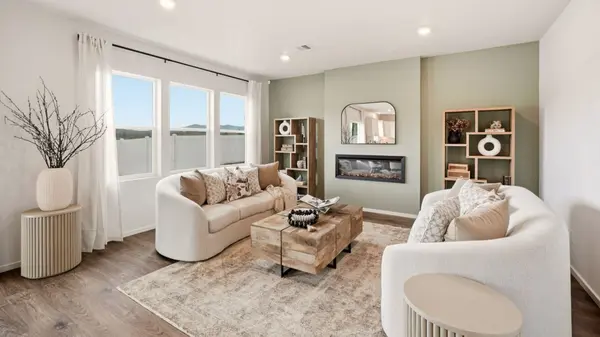
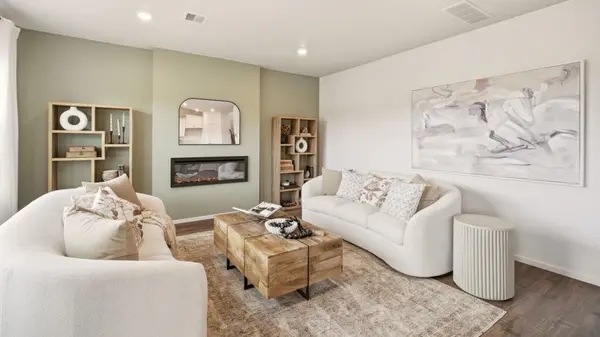
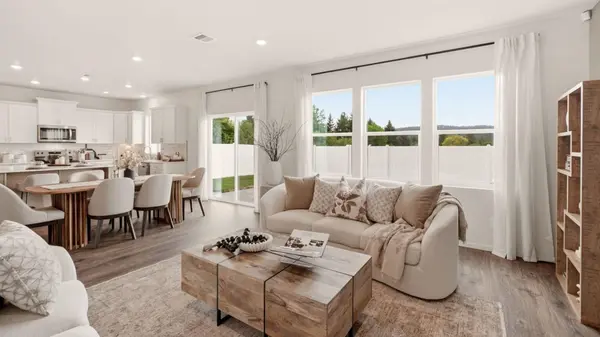
Discover the Wellington, a two-story floor plan designed for comfort, flexibility, and everyday living. Offering 2,251 square feet, this home features five bedrooms, three bathrooms, and a three-car garage, providing room for a variety of lifestyles. The main level features an open-concept layout where the kitchen, dining area, and great room flow together, creating an inviting space for gathering, entertaining, and relaxing. A main-floor bedroom and bathroom add convenience, making the space ideal for guests, home office, or multi-generational living. Upstairs, the primary suite offers a comfortable retreat with an en suite bathroom and closet space. Three additional bedrooms, a full bathroom, laundry room, and loft complete the second floor, providing extra space for play, work, or relaxation. With its layout, spacious living areas, and flexible bedroom arrangement, the Wellington floor plan is a great option for buyers looking for a home that supports everyday routines and special moments.

Location

State WA

County Spokane

Rooms

Basement Crawl Space, None

Interior

Interior Features See Remarks, Pantry, Kitchen Island

Heating Electric, Heat Pump

Cooling Central Air

Fireplaces Type Insert

Appliance Dishwasher, Refrigerator, Disposal, Microwave, Washer, Dryer, Hard Surface Counters

Exterior

Parking Features Attached

Garage Spaces 2.0

Utilities Available Cable Available

View Y/N true

Roof Type Composition

Building

Lot Description Fenced Yard, Sprinkler - Automatic

Story 2

Foundation Vapor Barrier

Architectural Style Traditional

Structure Type Fiber Cement

New Construction true

Schools

Elementary Schools Sunrise

Middle Schools Evergreen

High Schools Central Valley

School District Central Valley

Others

Acceptable Financing FHA, VA Loan, Conventional, Cash

Listing Terms FHA, VA Loan, Conventional, Cash


Craig Hudkins

Craig Hudkins

Broker License ID: 15380

+1(509) 979-5338

GET MORE INFORMATION

Name
Phone*
Message

Go tour this home

14502 E 26th Ave