


1486 W 67TH Ave, Spokane, WA 99224
See all 40 photos
1486 W 67TH Ave, Spokane, WA 99224
REQUEST A TOUR If you would like to see this home without being there in person, select the "Virtual Tour" option and your agent will contact you to discuss available opportunities.
In-PersonVirtual Tour
Listed by Jenna Wynand • Realty One Group Eclipse
$ 660,000
Est. payment /mo
Save
New

1486 W 67TH Ave Spokane, WA 99224

5 Beds

3 Baths

2,446 SqFt


UPDATED:

Key Details

Property Type Single Family Home

Sub Type Single Family Residence

Listing Status Active

Purchase Type For Sale

Square Footage 2,446 sqft

Price per Sqft $269

Subdivision The Summit

MLS Listing ID 202621149

Style Contemporary

Bedrooms 5

Year Built 2025

Annual Tax Amount $6,463

Lot Size 8,276 Sqft

Lot Dimensions 0.19

Property Sub-Type Single Family Residence

Property Description

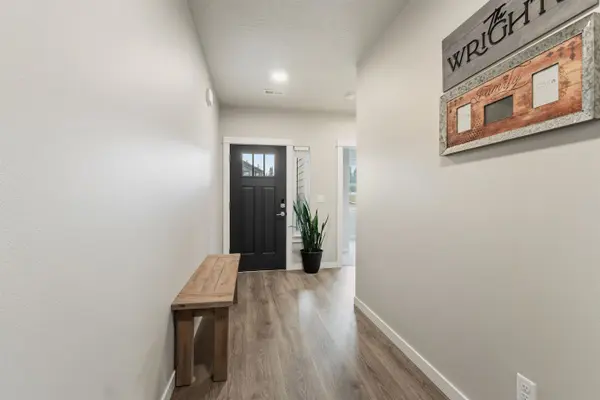
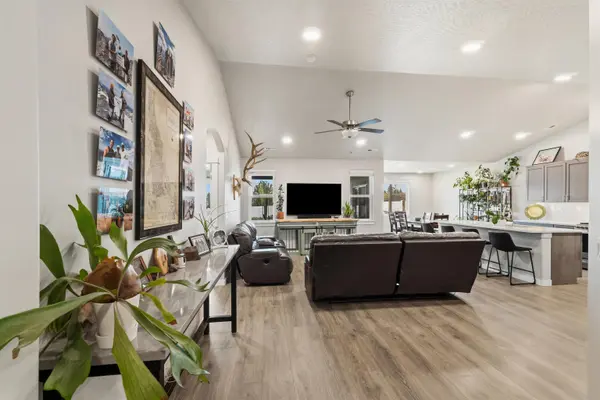
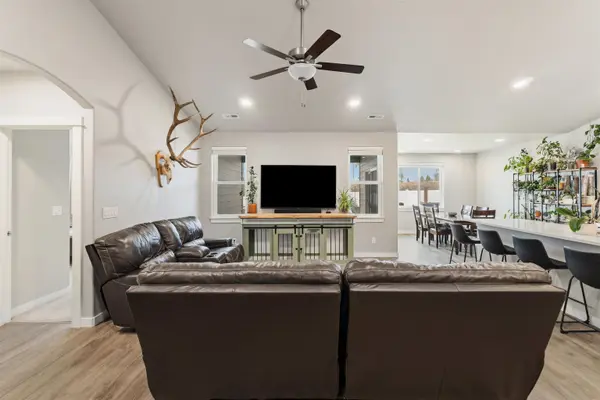
Why wait when you can have a beautiful new home with over $85,000 in upgrades! This beautifully upgraded home offers 4 bedrooms plus a private upstairs junior suite with its own full bath, walk-in closet, and dual-zone heating and A/C. The main living area features beautiful vaulted ceilings and the perfect floorplan for entertaining. The gourmet kitchen features quartz countertops, upgraded cabinetry, a full tile backsplash, under-cabinet lighting, stainless steel gas range, walk-in pantry and a coffee bar. The spacious primary suite on the main level includes a soaking tub, dual vanity, and a stunning tile shower. Enjoy beautiful views and added privacy from the fully fenced backyard with a huge patio with covered space, a BBQ gas stub, custom stucco raised garden beds, a separate dog run with doggie door, sprinkler system, and a relaxing hammock area. Thoughtfully designed inside and out, this home offers exceptional quality, comfort, and an outdoor experience you will love.

Location

State WA

County Spokane

Rooms

Basement Crawl Space

Interior

Heating Forced Air

Appliance Tankless Water Heater

Exterior

Parking Features Attached

Garage Spaces 3.0

View Y/N true

View Territorial

Roof Type Composition

Building

Lot Description Fenced Yard, Corner Lot, Garden

Architectural Style Contemporary

Structure Type Brick,Fiber Cement

New Construction false

Schools

Elementary Schools Windsor

Middle Schools Westwood

High Schools Cheney

School District Cheney

Others

Acceptable Financing FHA, VA Loan, Conventional, Cash

Listing Terms FHA, VA Loan, Conventional, Cash


Craig Hudkins

Craig Hudkins

Broker | License ID: 15380

+1(509) 979-5338

GET MORE INFORMATION

Name
Phone*
Message

Go tour this home

1486 W 67TH Ave