


2510 S Thierman Ln, Spokane, WA 99223
See all 50 photos
2510 S Thierman Ln, Spokane, WA 99223
REQUEST A TOUR If you would like to see this home without being there in person, select the "Virtual Tour" option and your agent will contact you to discuss available opportunities.
In-PersonVirtual Tour
Listed by Tanya Starkel • Real Broker LLC
$ 1,895,000
Est. payment /mo
Active

2510 S Thierman Ln Spokane, WA 99223

5 Beds

5 Baths

5,356 SqFt


UPDATED:

Key Details

Property Type Single Family Home

Sub Type Single Family Residence

Listing Status Active

Purchase Type For Sale

Square Footage 5,356 sqft

Price per Sqft $353

MLS Listing ID 202620537

Style Craftsman

Bedrooms 5

Year Built 2013

Annual Tax Amount $14,612

Lot Size 1.650 Acres

Lot Dimensions 1.65

Property Sub-Type Single Family Residence

Property Description

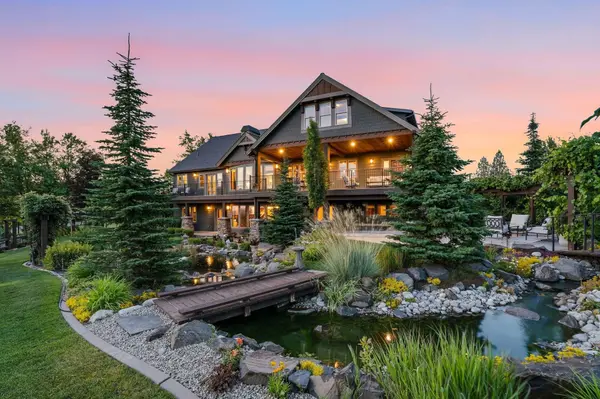
Set at the top of gated Broadmoor Estates, one of the area's premier neighborhoods, this pristine craftsman estate greets you with 360 degree views & backs to 500+ acres of Dishman Hills Conservation trails. Five bedrooms & five bathrooms unfold across 5,356 immaculate square feet & three levels, dressed in box beam ceilings, hardwood floors with inlay detail & built in cabinetry. A home office waits off the entry. The kitchen brings double ovens, a prep sink & an eat at island built for gathering, opening to a living room warmed by a gas fireplace & vaulted ceilings. The main floor primary suite offers a walk in closet, double sinks, garden tub & walk in shower. Upstairs, multiple bonus rooms with a full bath stand ready for guests, play or hobbies. Downstairs is where the fun lives, a wet bar, ice maker, sauna, gas fireplace & three bedrooms opening to the yard. Immaculate grounds, a trex deck, patio, pond, gardens & grapevines complete the 1.65 acre setting. A three car garage & shed round it out.

Location

State WA

County Spokane

Rooms

Basement Full, Finished, Daylight, Rec/Family Area, Walk-Out Access

Interior

Interior Features Sauna, High Speed Internet, Pantry, Cathedral Ceiling(s), Natural Woodwork

Heating Natural Gas, Forced Air, Humidity Control

Cooling Central Air

Fireplaces Type Gas

Appliance Gas Range, Double Oven, Dishwasher, Refrigerator, Disposal, Microwave

Exterior

Parking Features Attached, Garage Door Opener, Oversized

Garage Spaces 3.0

Utilities Available Cable Available

View Y/N true

View City, Mountain(s), Park/Greenbelt, Territorial

Roof Type Composition

Building

Lot Description Views, Fenced Yard, Sprinkler - Automatic, Treed, Level, Corner Lot, Oversized Lot

Architectural Style Craftsman

Structure Type Stone Veneer,Fiber Cement

New Construction false

Schools

Elementary Schools Lincoln Heights

Middle Schools Chase

High Schools Ferris

School District Spokane Dist 81

Others

Acceptable Financing FHA, VA Loan, Conventional, Cash

Listing Terms FHA, VA Loan, Conventional, Cash

Virtual Tour https://youtu.be/UeoChvwlfTY


Craig Hudkins

Craig Hudkins

Broker | License ID: 15380

+1(509) 979-5338

GET MORE INFORMATION

Name
Phone*
Message

Go tour this home

2510 S Thierman Ln