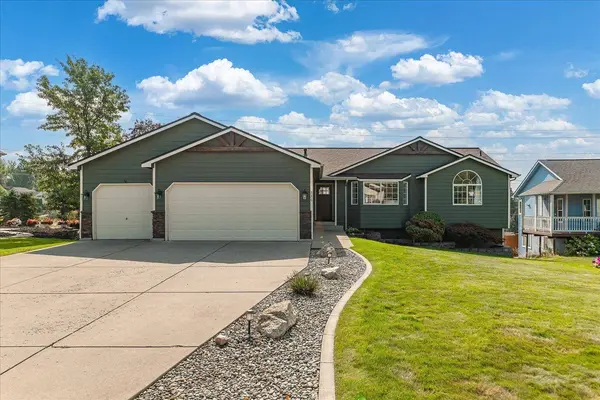
8110 E Sommerset Dr
Spokane, WA 99217
- 4 Beds
- 3 Baths
- 2,916 SqFt
- 0.5 Lot Size
- 1999 Year Built
GALLERY
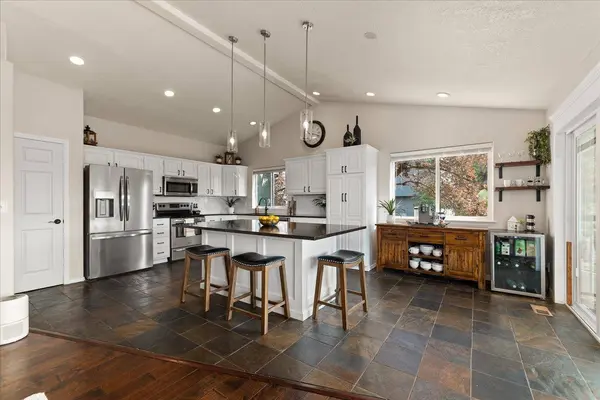
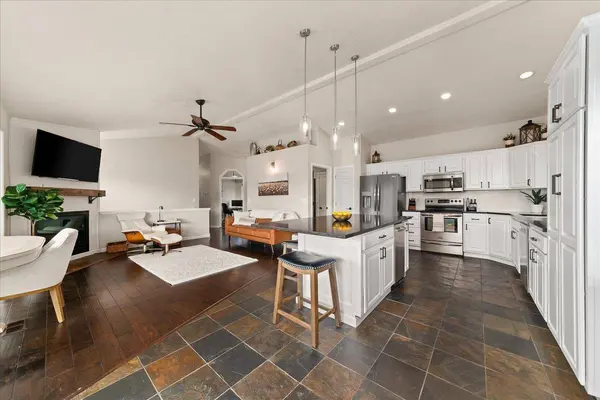
PROPERTY DETAIL
Key Details
Property Type Single Family Home
Sub Type Single Family Residence
Listing Status Active
Purchase Type For Sale
Square Footage 2, 916 sqft
Price per Sqft $215
Subdivision Sommerset Vista
MLS Listing ID 202622950
Style Ranch
Bedrooms 4
Year Built 1999
Annual Tax Amount $5,272
Lot Size 0.500 Acres
Lot Dimensions 0.5
Property Sub-Type Single Family Residence
Location
State WA
County Spokane
Rooms
Basement Full, Finished, Daylight, Rec/Family Area, Walk-Out Access
Building
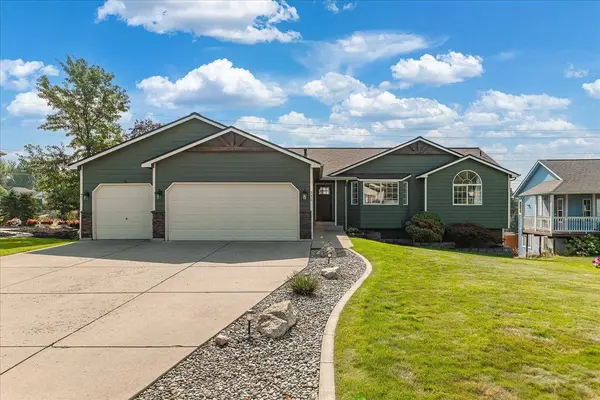
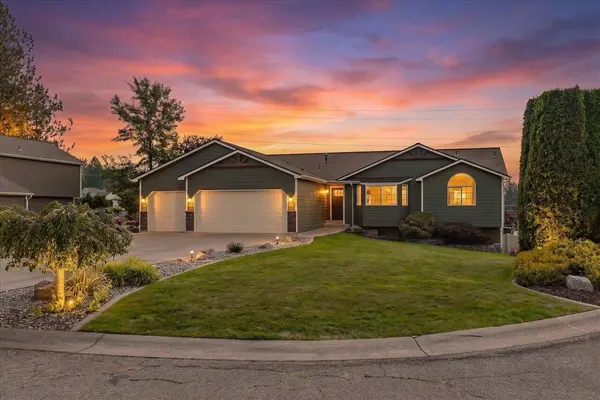
Lot Description Views, Fenced Yard, Sprinkler - Automatic, Open Lot, Rolling Slope, Cul-De-Sac
Architectural Style Ranch
Structure Type Brick Veneer,Masonite,Siding
New Construction false
Interior
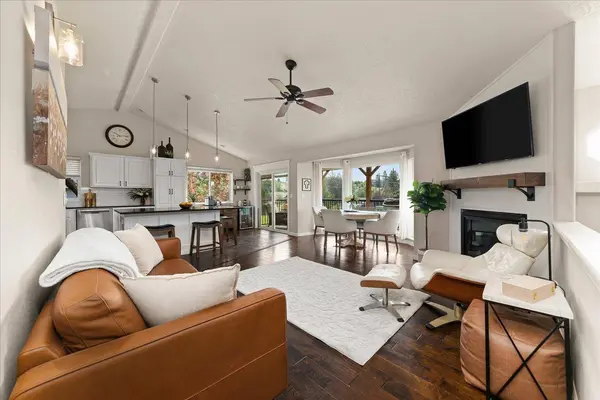
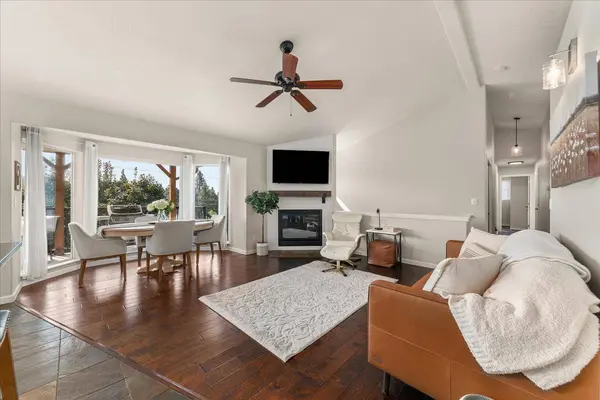
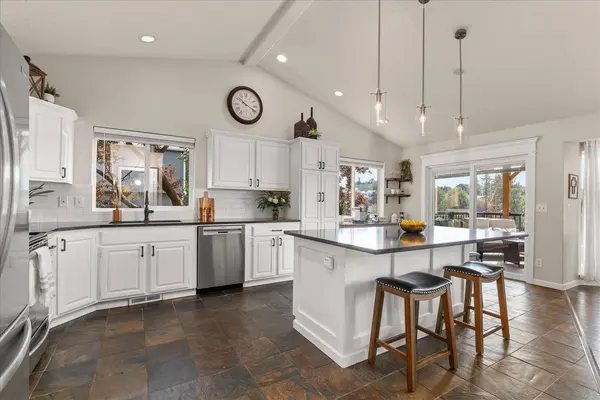
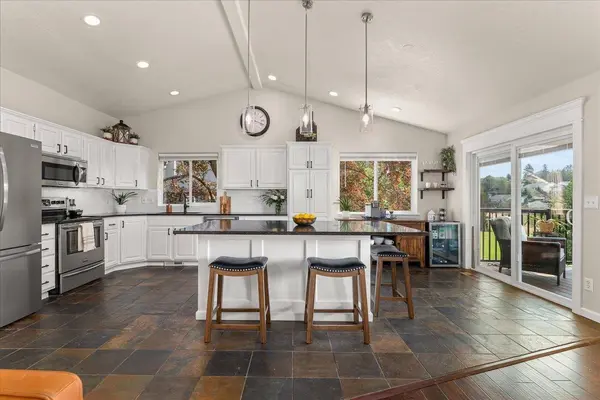
Interior Features Hot Water, Pantry, Kitchen Island, Cathedral Ceiling(s), LVP/LVT Flr
Heating Natural Gas, Forced Air
Cooling Central Air
Fireplaces Type Gas
Appliance Free-Standing Range, Dishwasher, Refrigerator, Disposal, Trash Compactor, Microwave, Washer, Dryer, Hard Surface Counters
Exterior
Parking Features Attached, RV Access/Parking, Garage Door Opener, Off Site
Garage Spaces 3.0
View Y/N true
View City, Territorial
Roof Type Composition
Schools
Elementary Schools Pasadena Park
Middle Schools Centennial
High Schools West Valley
School District West Valley
Others
Acceptable Financing FHA, VA Loan, Conventional, Cash
Listing Terms FHA, VA Loan, Conventional, Cash
SIMILAR HOMES FOR SALE
Check for similar Single Family Homes at price around $629,000 in Spokane,WA

Active
$625,000
9006 E Clearview Ln, Spokane, WA 99217
Listed by Dani Carpenter of Realty One Group Eclipse4 Beds 3 Baths 2,852 SqFt
Active
$470,000
5414 E Bridgeport Ct, Spokane, WA 99217
Listed by Evan Schalock of Windermere Countryside - Chewelah3 Beds 2 Baths 1,456 SqFt
Pending
$615,757
6899 E Faywood Ln #Vale, Spokane, WA 99217
Listed by Michelle Grady of New Home Star Washington, LLC3 Beds 3 Baths 2,968 SqFt
CONTACT