
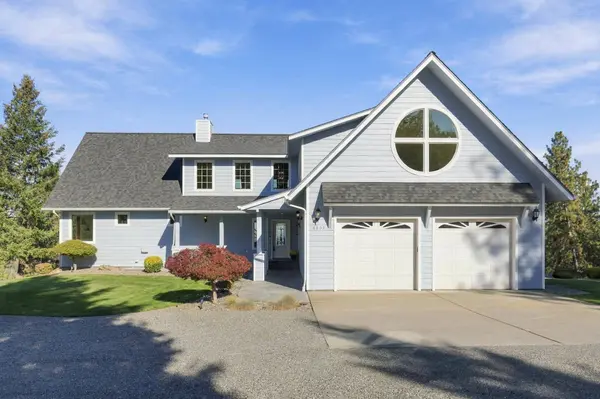
6809 S Wilcox Ln
Spokane, WA 99206
- 4 Beds
- 4 Baths
- 6,336 SqFt
- 11.1 Lot Size
- 2003 Year Built
GALLERY
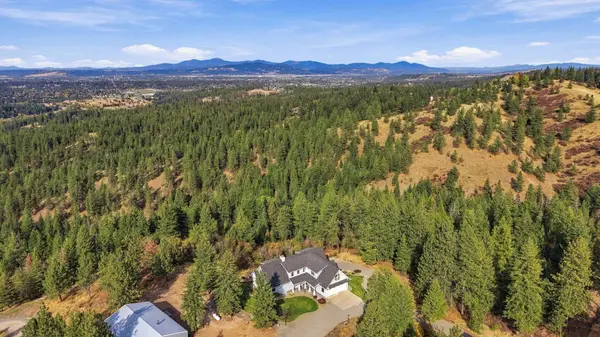
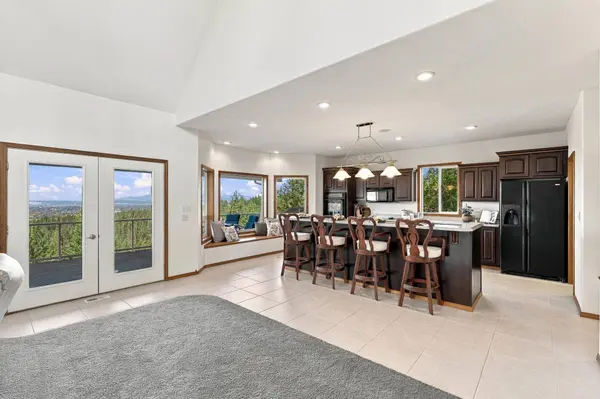
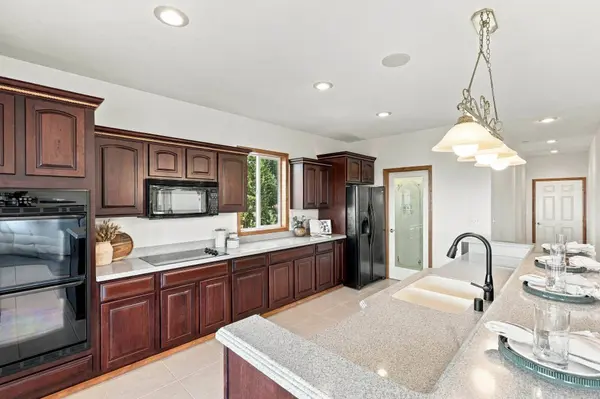
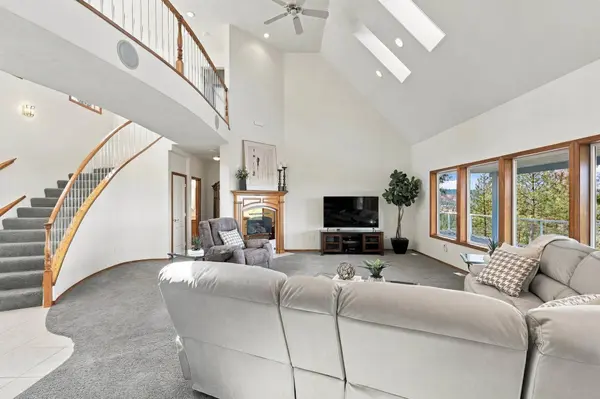
PROPERTY DETAIL
Key Details
Property Type Single Family Home
Sub Type Single Family Residence
Listing Status Active
Purchase Type For Sale
Square Footage 6, 336 sqft
Price per Sqft $236
Subdivision Chester Creek Estates
MLS Listing ID 202625572
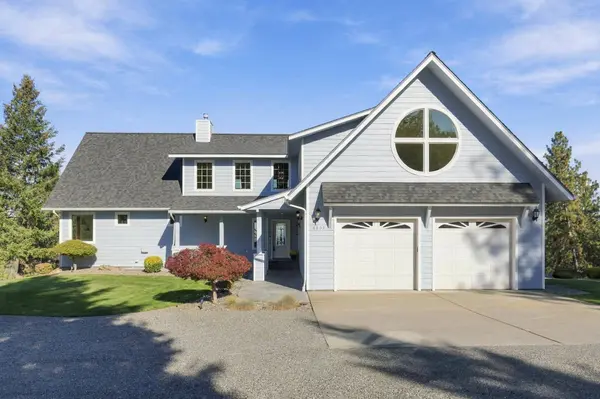
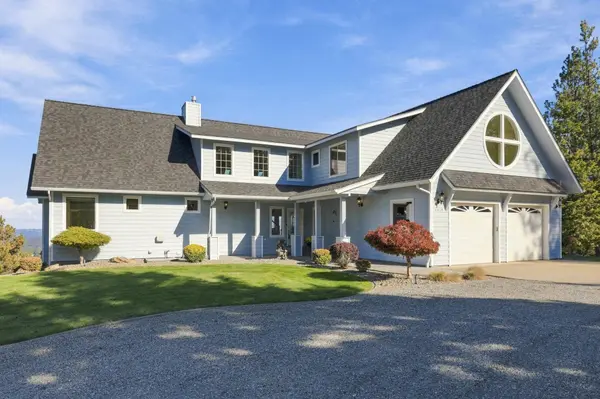
Style Contemporary
Bedrooms 4
Year Built 2003
Lot Size 11.100 Acres
Lot Dimensions 11.1
Property Sub-Type Single Family Residence
Location
State WA
County Spokane
Rooms
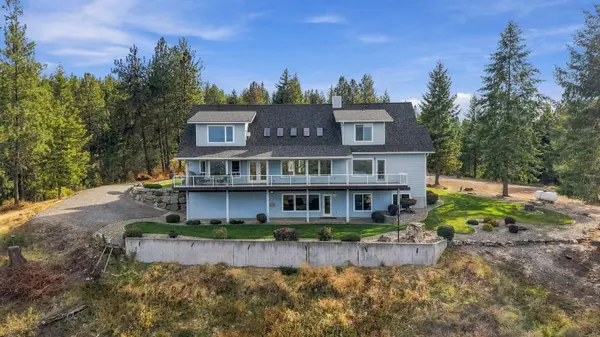
Basement Full, Finished, Daylight, Rec/Family Area, Walk-Out Access
Building
Lot Description Views, Sprinkler - Automatic, Treed, Secluded, Cul-De-Sac, Oversized Lot, Surveyed, Horses Allowed
Story 2
Architectural Style Contemporary
Structure Type Masonite
New Construction false
Interior
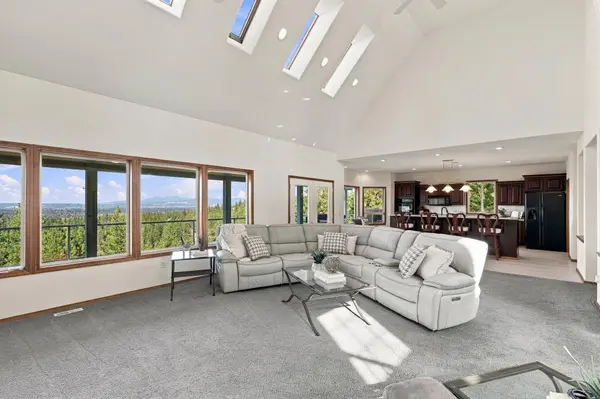
Interior Features Smart Thermostat, Pantry, Kitchen Island, Cathedral Ceiling(s), Natural Woodwork, Central Vacuum
Heating Gas, Forced Air, Humidity Control
Cooling Central Air
Fireplaces Type Propane
Appliance Water Softener, Range, Double Oven, Dishwasher, Refrigerator, Trash Compactor, Microwave, Washer, Dryer, Hard Surface Counters
Exterior
Parking Features Attached, Detached, Underground, RV Access/Parking, Workshop in Garage, Garage Door Opener, Off Site, Oversized
Garage Spaces 4.0
View Y/N true
View City, Mountain(s), Territorial
Roof Type Composition
Schools
Elementary Schools Ponderosa
Middle Schools Horizon
High Schools University
School District Central Valley
Others
Acceptable Financing FHA, VA Loan, Conventional, Cash
Listing Terms FHA, VA Loan, Conventional, Cash
SIMILAR HOMES FOR SALE
Check for similar Single Family Homes at price around $1,500,000 in Spokane,WA

Active
$924,900
4310 S Horizon Hill Ln, Spokane, WA 99206
Listed by Melissa Blaine of Coldwell Banker Tomlinson5 Beds 4 Baths 3,296 SqFt
Pending
$899,800
5902 S LOCHSA Ln, Spokane, WA 99206
Listed by Jared English of Congress Realty, Inc.5 Beds 4 Baths 4,183 SqFt
Active
$950,000
11619 E Trent Ave #11621, Spokane, WA 99206
Listed by Kathleen Wilhite of eXp Realty, LLC4 Beds 1 Bath 0.95 Acres Lot
CONTACT